
Sri Vanam design render
← PROJECT CATEGORIES

Sri Vanam

Architecture / Design presentation

THE DESIGN

  • Residential elevation
  • Revised design presentation
  • Exterior perspectives and elevation study

A home in dialogue with its landscape.

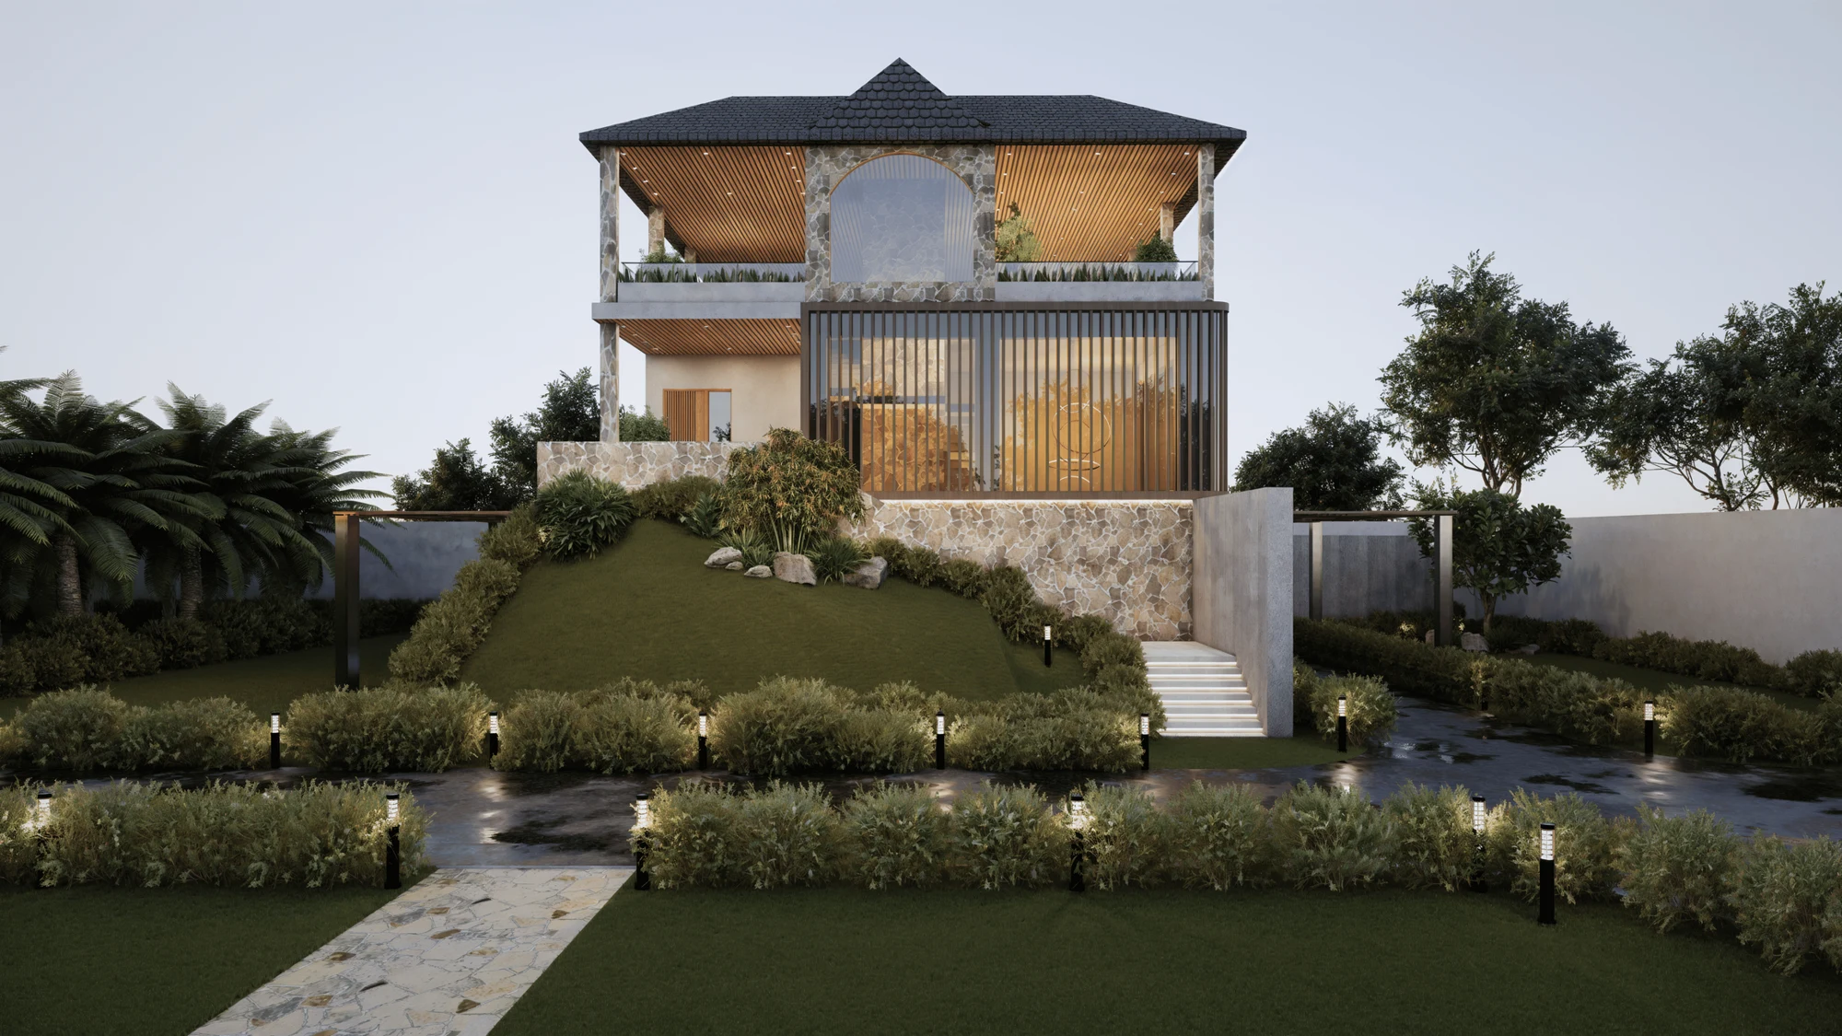
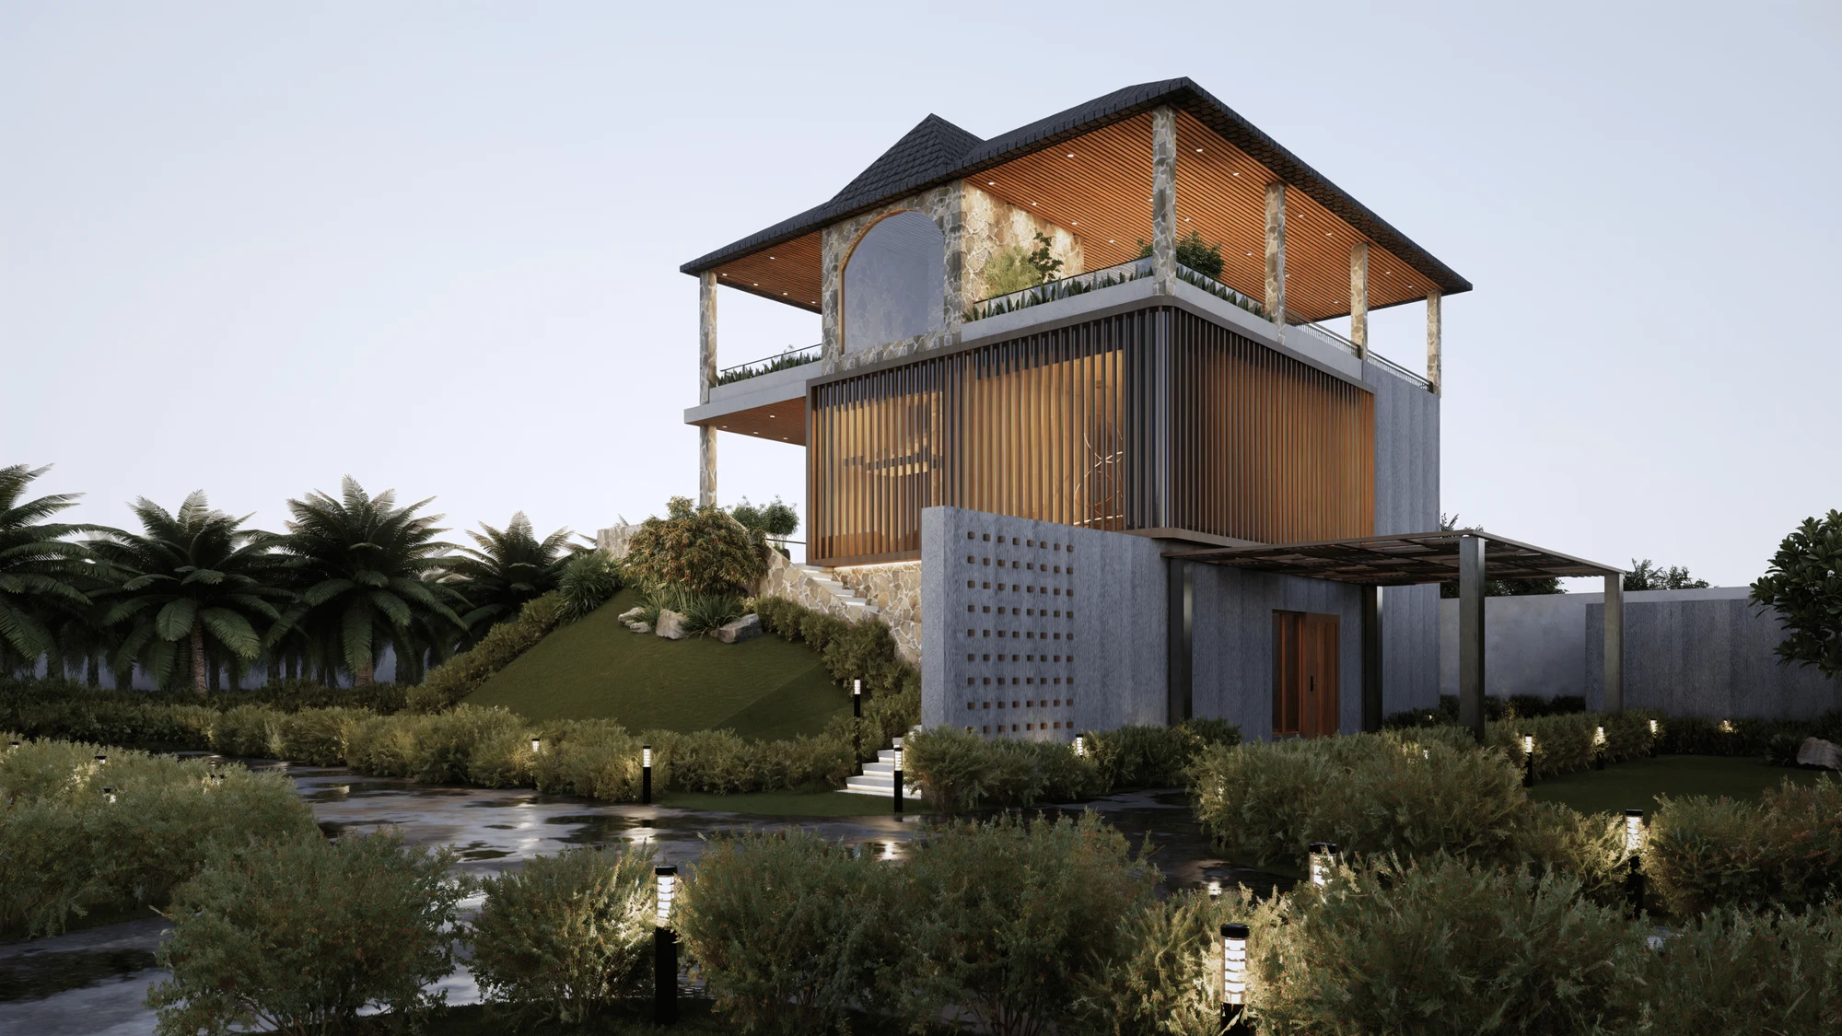
A layered residential elevation with deep roof overhangs, warm timber screens and planted edges. The design brings together solid stone surfaces and open terraces to create a distinct relationship between shelter and landscape.

StoneTimberLandscape

FROM LINE TO MATERIAL

See the design
take shape.

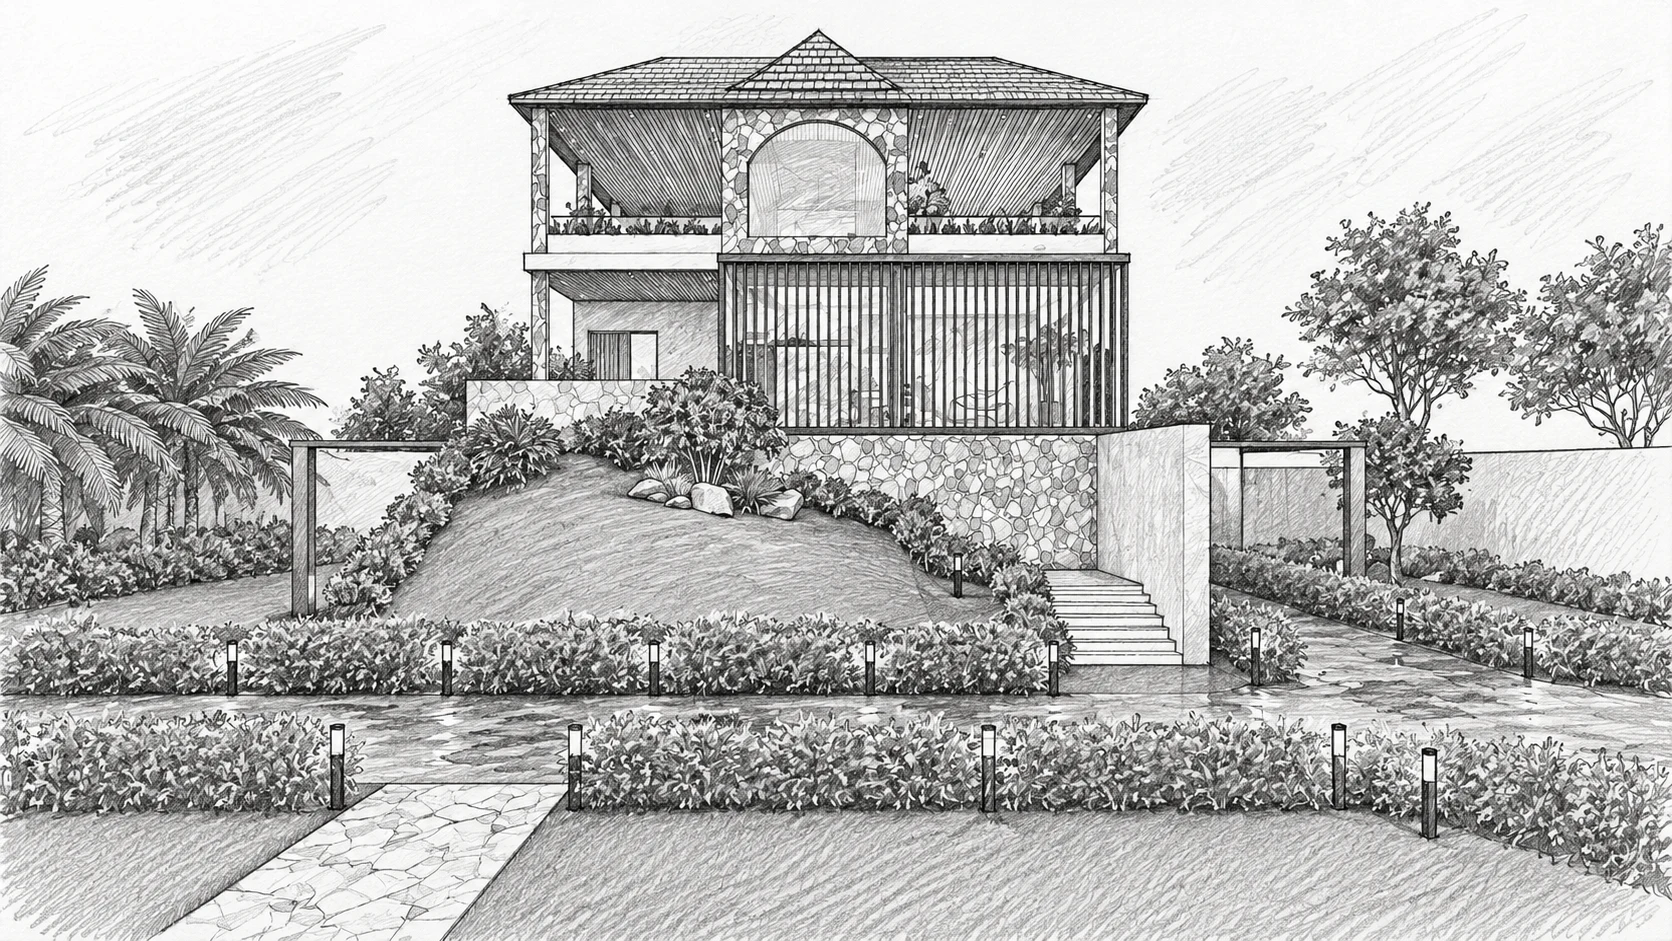
Move the slider to compare the sketch
and the rendered elevation.

Sri Vanam west elevation render
Sri Vanam sketch elevation
SKETCHRENDER

NEXT PROJECT

Residential interior design render

Residential interiors

Interior Design

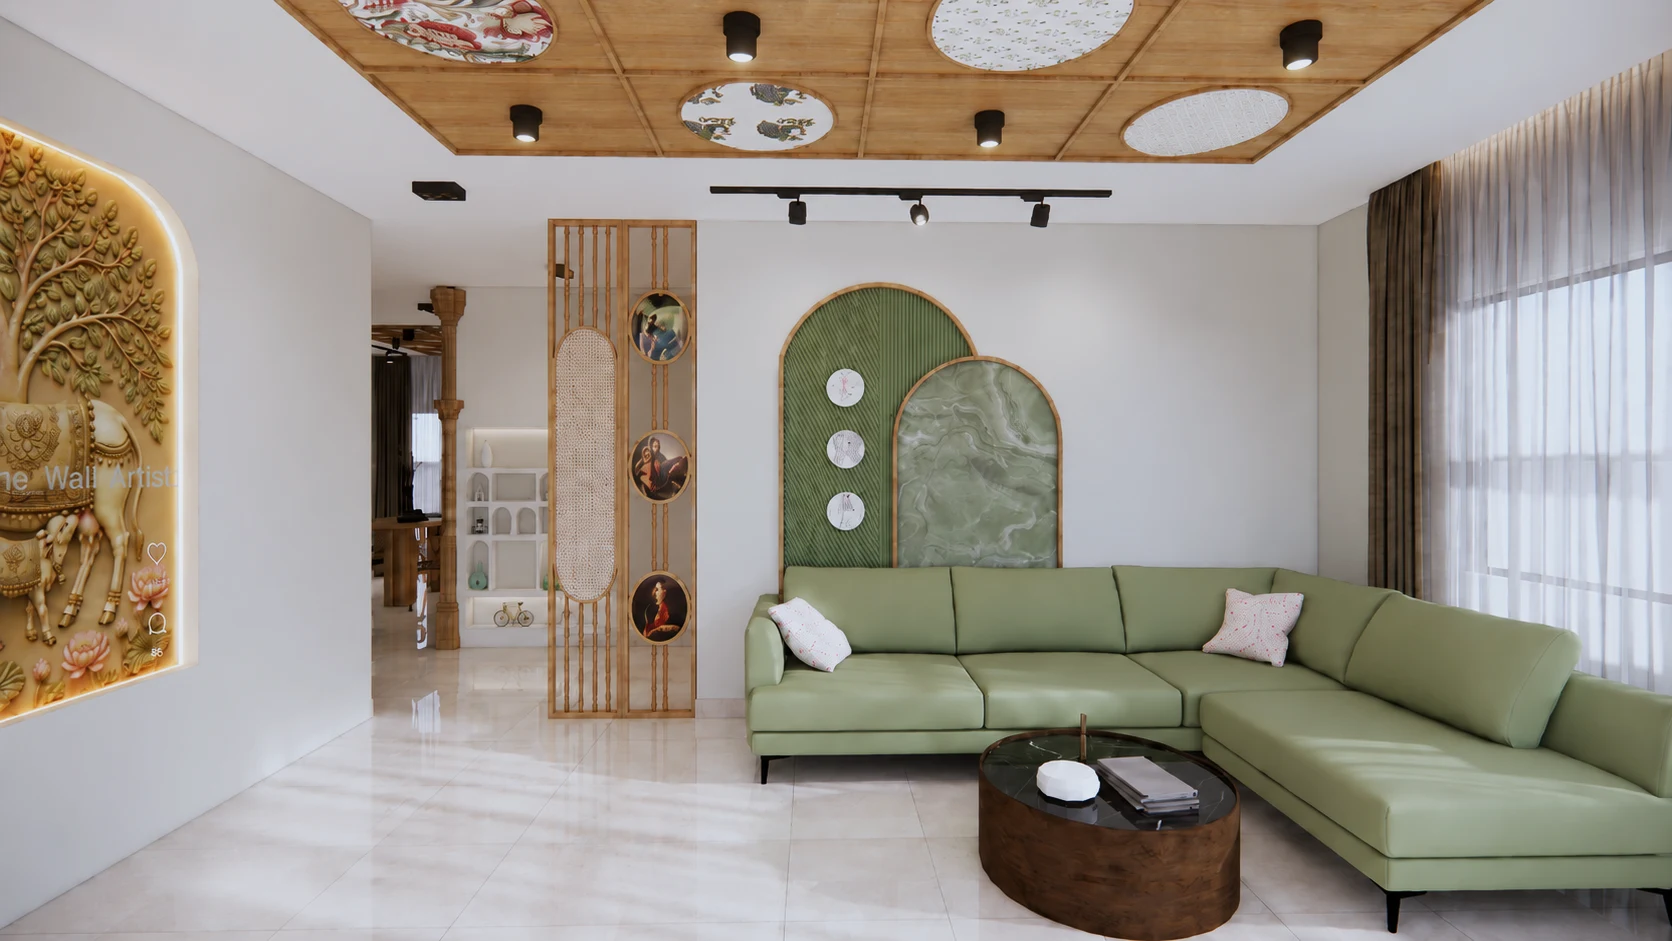
A residential interior that places everyday living alongside personal ritual. Carved details, warm timber and a restrained green palette connect the living, dining and pooja spaces. The bedrooms introduce their own character while maintaining a shared material language.

  • Residential interiors
  • Interior design presentation
  • Living, dining, kitchen and bedrooms
View full project ↗

Interior Design

Residential interiors
A SPACE OF YOUR OWNLet’s begin.↗