
Commercial interiors
Gym Interiors
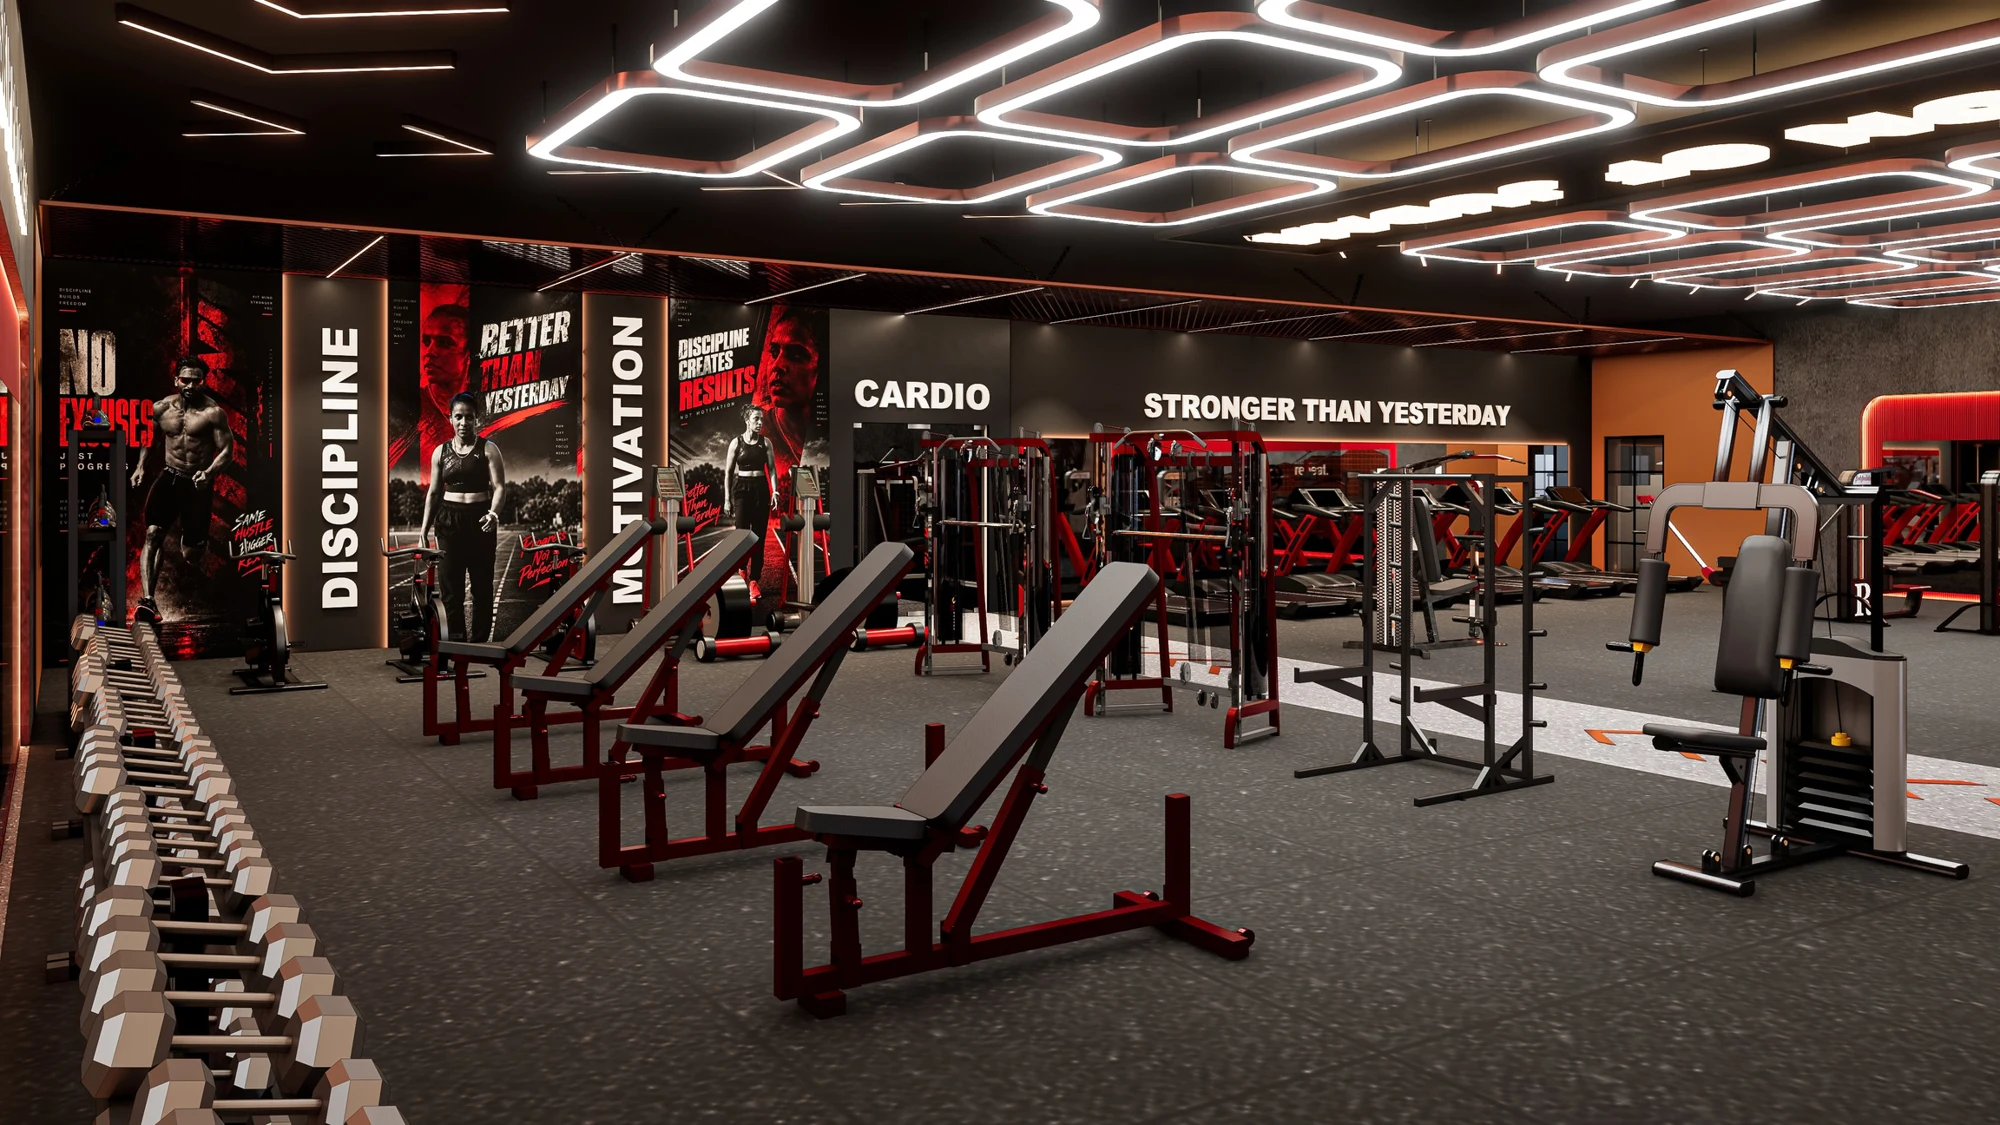
A fitness interior with a strong change of mood between arrival, focused training and quieter movement. Illuminated ceiling geometry defines the main workout zone. Warm lounge and reception areas soften the transition, while dedicated yoga, Zumba and HYROX spaces respond to different ways of moving.
- Fitness and wellness interiors
- Interior presentation version 03
- Reception, workout zones and movement studios