
Architecture
Sri Vanam
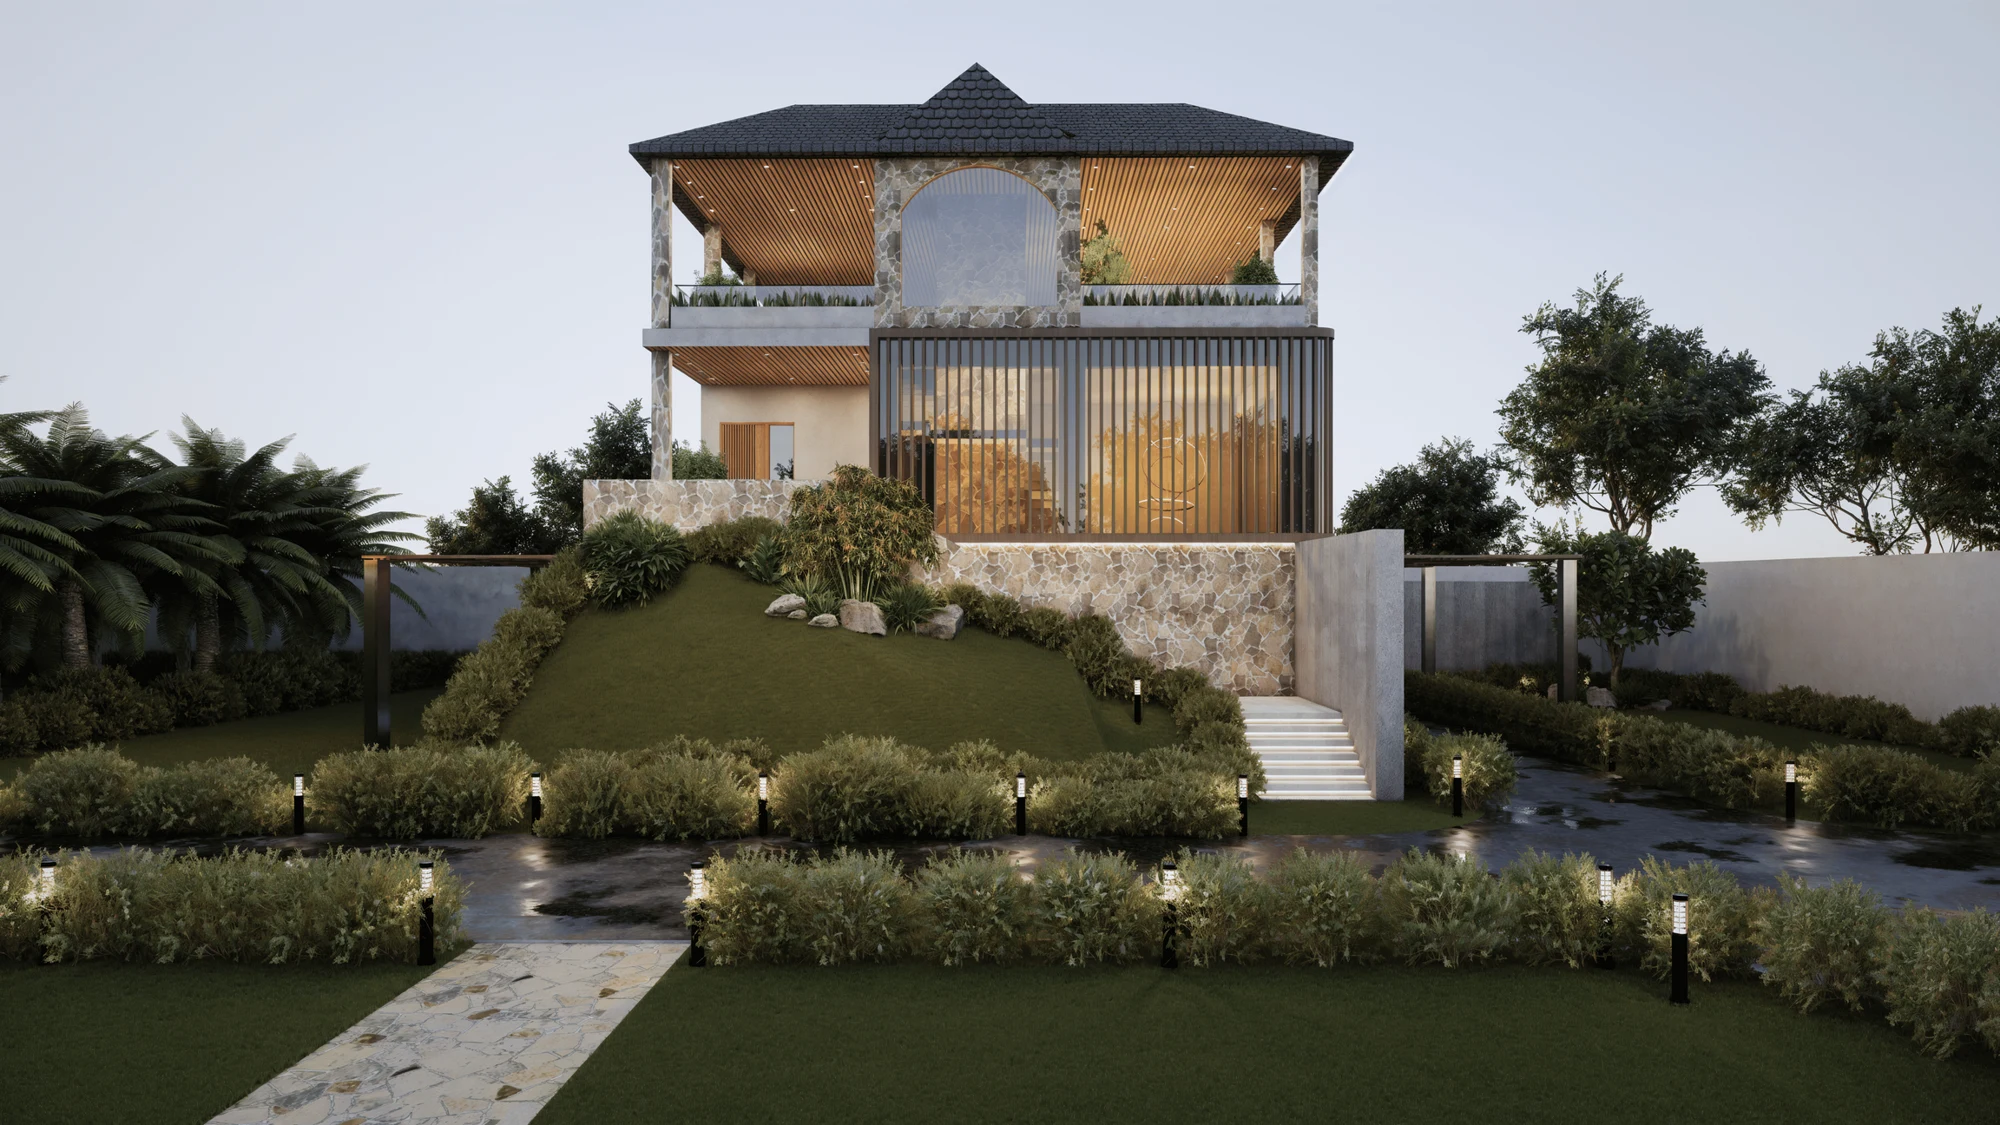
A layered residential elevation with deep roof overhangs, warm timber screens and planted edges. The design brings together solid stone surfaces and open terraces to create a distinct relationship between shelter and landscape.
- Residential elevation
- Revised design presentation
- Exterior perspectives and elevation study